2875 Idlewild #26
Townhouse $ 650,000

2875 Idlewild #26

Reno, NV 89509

  • 2 Beds
  • 3 Baths
    Full Baths: 2 Half Baths: 1
  • 1,360 SqFt
  • 435 Lot Size
  • 1987 Year Built
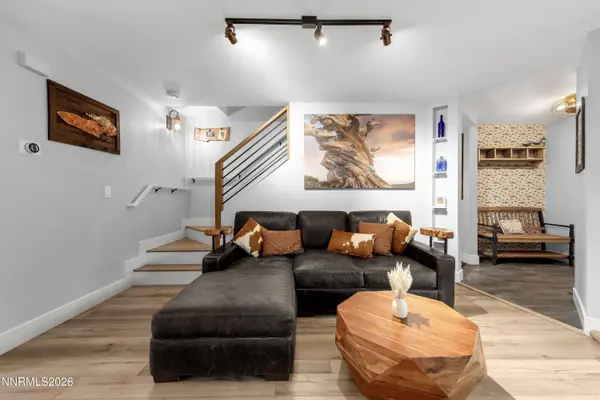
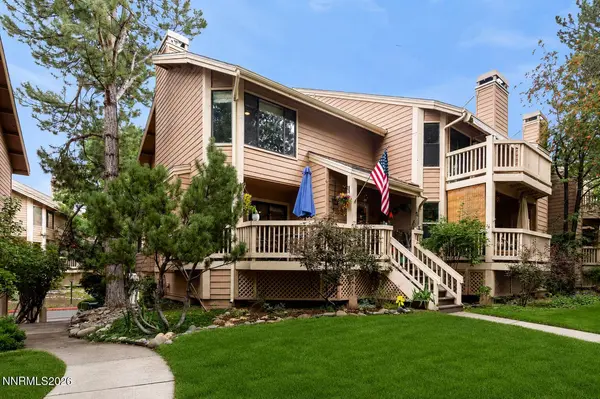
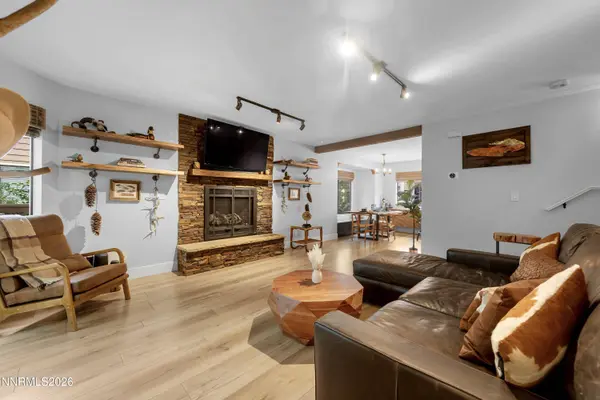
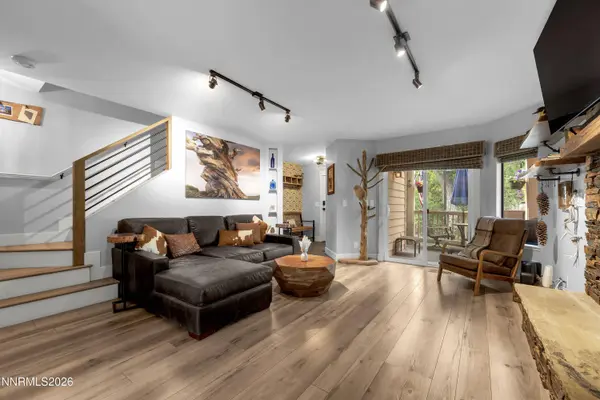
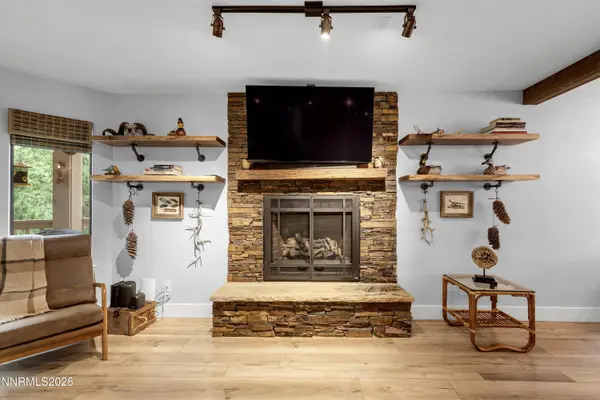
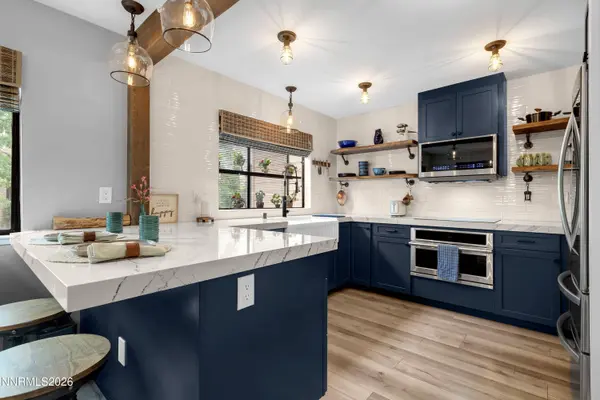
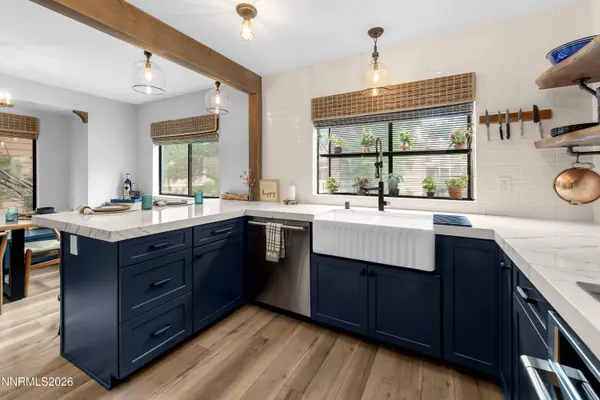
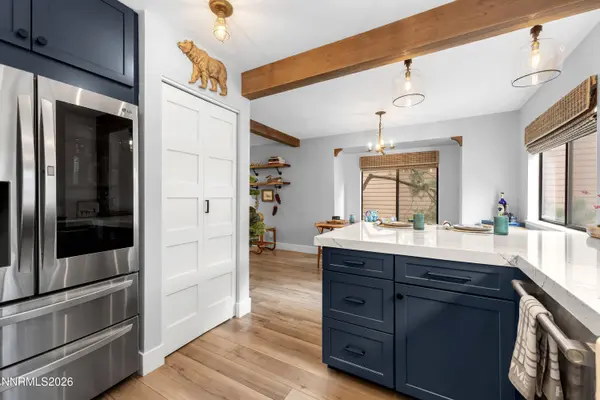
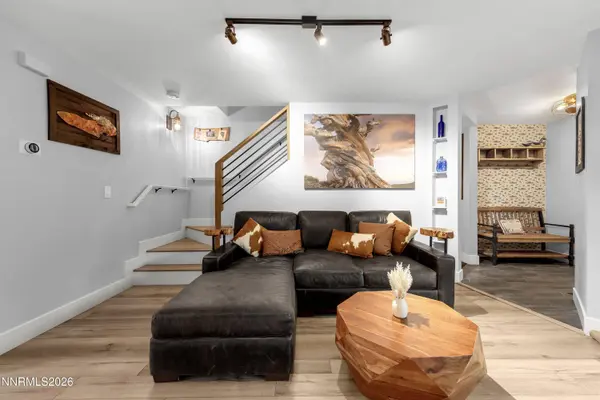
Turn-key, riverfront living with direct access to one of Reno's best outdoor corridors. Set along Idlewild Dr. with Truckee River views from the front patio and primary bedroom, this fully updated two-bedroom, two-and-a-half-bath condo sits just steps from the Truckee River bike and walking path and Idlewild Park, giving you an easy ride into Downtown Reno for restaurants, bars, events, and more. Idlewild Park is home to Food Truck Fridays throughout the summer and the year-round Riverside Farmers Market, plus more events, all just minutes from your front door. One of only a few units in the building with a riverfront porch, this townhome feels surprisingly private and surrounded by mature trees and greenery that make it easy to forget you're in the middle of the city. Inside, nearly every detail has been thoughtfully redesigned, with high-end finishes and subtle references to the Truckee River throughout. The kitchen features new countertops with natural movement and gold flecks that nod to Nevada's mining history, an extended bar, backsplash carried all the way to the ceiling, a Monogram induction range, Monogram dishwasher, upgraded low-profile ventilation, beautiful wood shelving and a large panty. Grasscloth wallpaper sets the tone at the entry, while wood beams, waterproof LVP flooring, and a gas fireplace with a custom stone surround bring warmth and texture into the home. Custom, dimmable, color-changing lighting inspired by the Truckee River carries the design throughout the space. Custom vanities and heated floors elevate each en-suite bathroom, with double sinks in the primary bath. The second bedroom includes a Murphy bed, allowing the room to easily transition between guest space and everyday use. The previously unfinished crawlspace was permitted and converted into finished living space, creating a flexible bonus room that could function as a home office, wellness room, craft space, den, media room, or kids' hideaway. Tucked into the design is a hidden Murphy door, see if you can find it! Major updates include new plumbing and electrical so a future owner can install an EV charger. Every corner of this home feels considered, from the materials and lighting to the way the design reflects the movement and natural tones of the river just outside. It's a low-maintenance home in one of Reno's most walkable and bikeable riverfront locations, with thoughtful design in places you'd expect- and a few you wouldn't. Short-term rentals are permitted by both the HOA and Washoe County with permit, creating the potential for a turn-key, low-maintenance Airbnb or a riverfront home of your own. All furniture is negotiable and this is one of the few units with a two car attached garage. There are recording devices on the property.
Listed by Real Broker LLC

GET FULL PROPERTY DETAILS

PROPERTY DETAIL

  • Key Details

    Property Type Townhouse

    Sub Type Townhouse

    Listing Status Active

    Purchase Type For Sale

    Square Footage 1, 360 sqft

    Price per Sqft $477

    Subdivision Idlewild Riverfront Condominiums 2

    MLS Listing ID 260010596

    Bedrooms 2

    Full Baths 2

    Half Baths 1

    HOA Fees $300/mo

    Year Built 1987

    Annual Tax Amount $1,849

    Lot Size 435 Sqft

    Acres 0.01

    Lot Dimensions 0.01

    Property Sub-Type Townhouse

  • Location

    State NV

    County Washoe

    Community Idlewild Riverfront Condominiums 2

    Area Idlewild Riverfront Condominiums 2

    Zoning MF30

    Direction California Ave, Left on Foster, Right on Idlewild Dr.

  • Rooms

    Family Room None

    Other Rooms Finished Basement

    Basement Basement - Finished

    Master Bedroom Double Sinks, Shower Stall, Walk-In Closet(s) 2

    Dining Room Separate Formal Room

    Kitchen Breakfast Bar

  • Building

    Lot Description Common Area, Landscaped, Level, Sprinklers In Front, Sprinklers In Rear

    Story 2

    Foundation Crawl Space

    Water Public

    New Construction No

  • Interior

    Interior Features Breakfast Bar, Ceiling Fan(s), High Ceilings, Pantry, Smart Thermostat, Vaulted Ceiling(s), Walk-In Closet(s)

    Heating Forced Air, Natural Gas

    Cooling Central Air

    Flooring Tile

    Fireplaces Number 2

    Fireplaces Type Electric, Gas, Insert

    Fireplace Yes

    Laundry In Kitchen

  • Exterior

    Exterior Feature Rain Gutters

    Parking Features Additional Parking, Attached, Electric Vehicle Charging Station(s), Garage, Garage Door Opener

    Garage Spaces 2.0

    Pool In Ground

    Utilities Available Cable Available, Electricity Connected, Internet Available, Natural Gas Connected, Phone Available, Sewer Available, Water Connected, Water Meter Installed

    Amenities Available Landscaping, Parking, Pool, Recreation Room

    View Y/N Yes

    View Park/Greenbelt, Trees/Woods

    Roof Type Composition,Pitched,Shingle

    Porch Covered, Deck

    Total Parking Spaces 2

    Garage Yes

  • Schools

    Elementary Schools Hunter Lake

    Middle Schools Swope

    High Schools Reno

  • Others

    Tax ID 010-541-06

    Acceptable Financing 1031 Exchange, Cash, Conventional, FHA

    Listing Terms 1031 Exchange, Cash, Conventional, FHA

    Special Listing Condition Standard

SIMILAR HOMES FOR SALE

Check for similar Townhouses at price around $650,000 in Reno,NV

CONTACT

Whitney Myer Arroyo
Whitney Myer Arroyo

GET IN TOUCH

Your Full Name
Your Phone Number*
Write Your Message

Perfect! Please confirm your name and number so I can keep you posted on new homes.