1475 Nixon AVE
Single Family Home $ 899,000

1475 Nixon AVE

Reno, NV 89509

Open House

Sat Nov 07, 8:00pm - 10:00pm

  • 4 Beds
  • 2 Baths
    Full Baths: 2
  • 1,919 SqFt
  • 5,184 Lot Size
  • 1953 Year Built
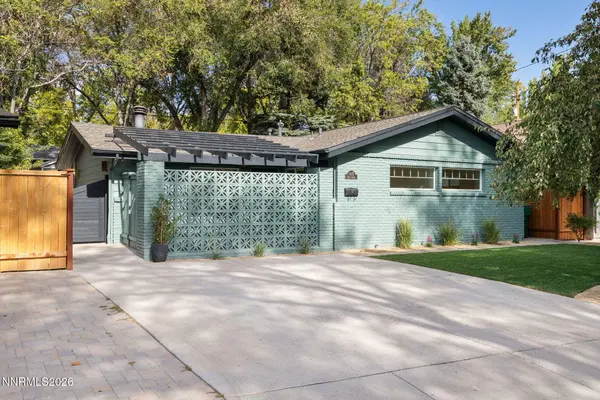
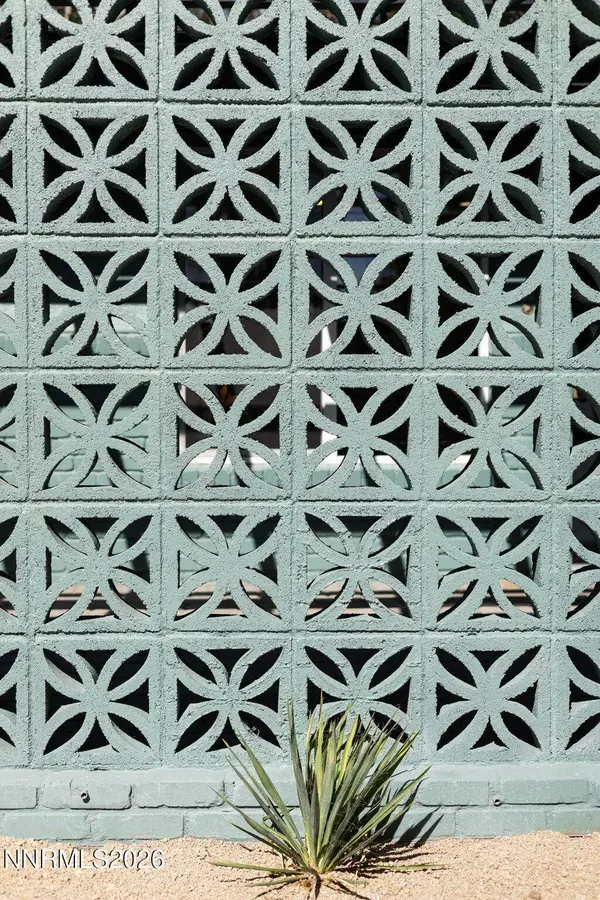
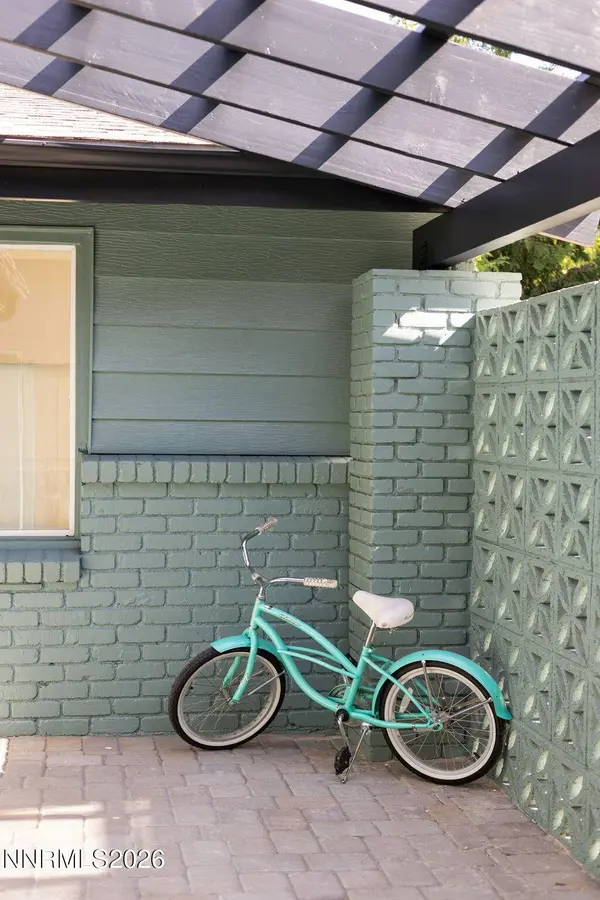
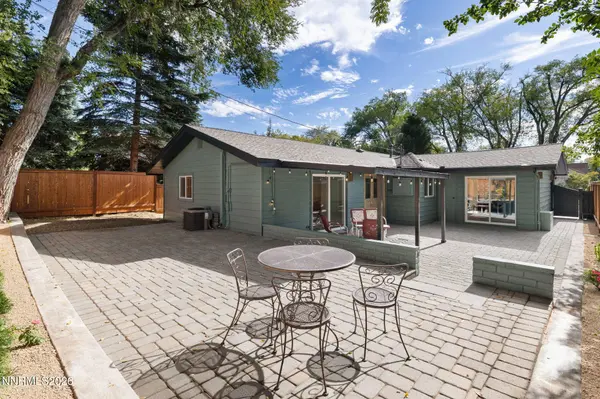
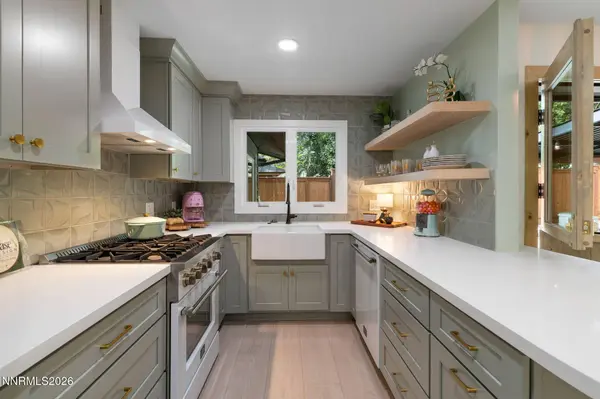
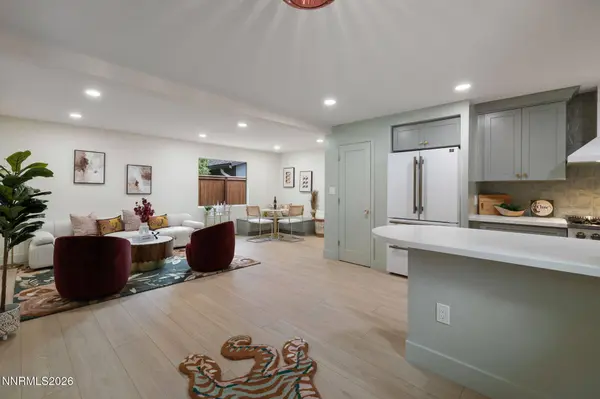
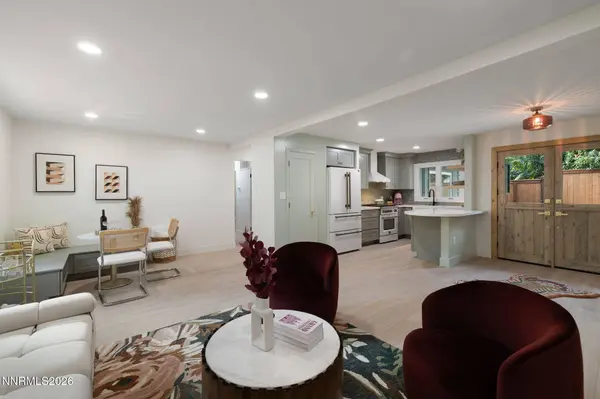
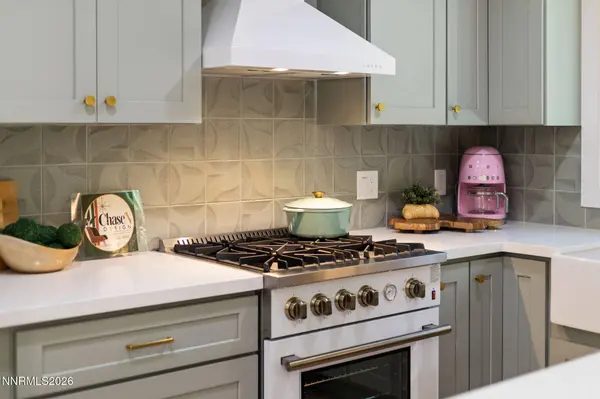
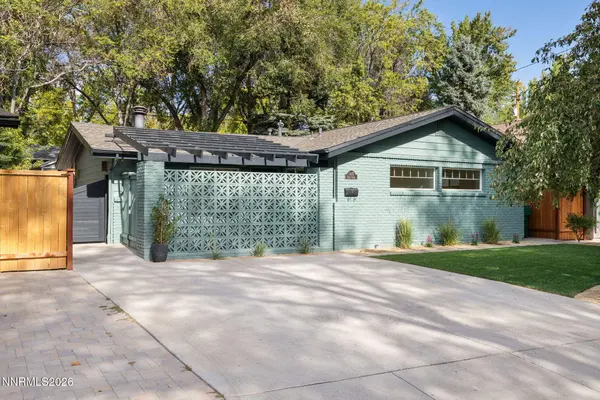
In the heart of Old Southwest Reno, 1475 Nixon Avenue is a rare example of what can happen when a 1950s home is reimagined with equal respect for its past and its future. Surrounded by tree-lined streets, distinctive architecture and the walkable lifestyle that makes this one of Reno's most beloved neighborhoods, this home was a passion project from start to finish. Completely remodeled while intentionally preserving the spirit of its era, every design choice is purposeful. New flooring, texture and paint create a fresh foundation, while designer tile, sculptural lighting, brass accents and thoughtfully chosen color bring personality back into the home. The kitchen pairs new Forno appliances with statement tile, a pantry and custom built-in banquette seating, creating a breakfast nook that feels nostalgic and current. Both bathrooms follow suit, balancing playful color and retro character with Moen fixtures and modern-day function. At the center of the home, custom Dutch doors become an architectural focal point, opening the great room directly to a peaceful courtyard. Open the upper halves to let in fresh air and conversation, or open them completely to blur the line between indoors and out. The privately positioned primary suite and bonus room also open to the courtyard, giving the home an easy, distinctly Southern California feel. The four-bedroom layout offers flexibility, including a bedroom particularly well suited for a home office with a front patio view. The bonus room adds another layer of versatility with a wood-burning stove and access to both the courtyard and enclosed patio, creating an inviting space for movie nights, games, reading or gathering with friends. Outside, the design continues. New architectural breeze block and pergola roof, new fencing and a custom side gate transform the exterior with equal attention to privacy, function and style. The enclosed front patio becomes a private, light-filled extension of the home, with secure space for bikes and gear and plenty of room to simply hang out. New landscaping in both the front and backyard layers native plants, grasses, roses, texture and color to complement the architecture and era of the home. This is more than a beautifully remodeled home. It is an ode to Old Southwest, thoughtfully designed to honor its 1950s roots while creating something fresh, functional and entirely original. A home with history, personality and a sense of place that simply cannot be replicated.
Listed by RE/MAX Professionals-Reno

PROPERTY DETAIL

  • Key Details

    Property Type Single Family Home

    Sub Type Single Family Residence

    Listing Status Active

    Purchase Type For Sale

    Square Footage 1, 919 sqft

    Price per Sqft $468

    MLS Listing ID 260012329

    Bedrooms 4

    Full Baths 2

    Year Built 1953

    Annual Tax Amount $1,697

    Lot Size 5,184 Sqft

    Acres 0.12

    Lot Dimensions 0.12

    Property Sub-Type Single Family Residence

  • Location

    State NV

    County Washoe

    Zoning SF8

  • Rooms

    Family Room Separate Formal Room

    Other Rooms None

    Master Bedroom Double Sinks, Shower Stall

    Dining Room None

    Kitchen Breakfast Bar

  • Building

    Lot Description Level, Sprinklers In Front, Sprinklers In Rear

    Story 1

    Foundation Slab

    Water Public

    Structure Type Brick Veneer

    New Construction No

  • Interior

    Interior Features Breakfast Bar, No Interior Steps, Pantry

    Heating Forced Air, Natural Gas

    Cooling Central Air

    Flooring Luxury Vinyl

    Fireplaces Number 1

    Fireplaces Type Wood Burning Stove

    Fireplace Yes

    Laundry In Hall

  • Exterior

    Exterior Feature Rain Gutters

    Parking Features None

    Utilities Available Electricity Connected, Internet Available, Natural Gas Connected, Sewer Connected, Water Connected

    View Y/N Yes

    View Trees/Woods

    Roof Type Composition,Shingle

    Porch Uncovered, Porch, Covered, Patio

    Garage No

  • Schools

    Elementary Schools Beck

    Middle Schools Swope

    High Schools Reno

  • Others

    Tax ID 014-093-11

    Acceptable Financing 1031 Exchange, Cash, Conventional, FHA, VA Loan

    Listing Terms 1031 Exchange, Cash, Conventional, FHA, VA Loan

    Special Listing Condition Standard

SIMILAR HOMES FOR SALE

Check for similar Single Family Homes at price around $899,000 in Reno,NV
CONTACT

Whitney Myer Arroyo
Whitney Myer Arroyo

GET IN TOUCH

Your Full Name
Your Phone Number*
Write Your Message

Perfect! Please confirm your name and number so I can keep you posted on new homes.